Big School: Difference between revisions
('See also' updated by Bot) |
No edit summary |
||
| Line 15: | Line 15: | ||
In 1850 a lobby / entrance porch was added at the north end of the Big School (the end closer to what is now Rowley Road). | In 1850 a lobby / entrance porch was added at the north end of the Big School (the end closer to what is now Rowley Road). | ||
Six years later, in 1856, a classroom was added at the south end. This second extension was of similar size to the first and was erected by Charity Trustees at a cost of about £160. | Six years later, in 1856, a classroom was added at the south end. This second extension was of similar size to the first and was erected by Charity Trustees at a cost of about £160. An inscription over the entrance door states: "This wing erected A.D. MDCCCLVI" | ||
In 1862, stained glass figures were installed in the five windows at the north end, following a subscription started by past and present pupils. In the centre is a representation of [[Wikipedia:Elizabeth I|Elizabeth I]], the reigning monarch at the time the Big School was completed in 1568. She is flanked on her right by [[Wikipedia:William Cecil, 1st Baron Burghley|Lord Burghley]] and [[Wikipedia:William Shakespeare|William Shakespeare]], and on her left by [[Wikipedia:Francis Bacon|Francis Bacon]] and [[Wikipedia:Francis Drake|Francis Drake]]. | In 1862, stained glass figures were installed in the five windows at the north end, following a subscription started by past and present pupils. In the centre is a representation of [[Wikipedia:Elizabeth I|Elizabeth I]], the reigning monarch at the time the Big School was completed in 1568. She is flanked on her right by [[Wikipedia:William Cecil, 1st Baron Burghley|Lord Burghley]] and [[Wikipedia:William Shakespeare|William Shakespeare]], and on her left by [[Wikipedia:Francis Bacon|Francis Bacon]] and [[Wikipedia:Francis Drake|Francis Drake]]. | ||
Revision as of 23:26, 9 February 2021
This building is the oldest part of Boston Grammar School, constructed between 1567 and 1568. It comprised the entire school for nearly three centuries before additions were made. Older alumni will know it as the Big School, though it has served as the school library since 1961.[1] It is a Grade II listed building.[2]
16th Century
Following the founding of the school by Letters patent in 1555, premises in Wormgate were used until the corporation provided new premises. On 19 May 1567 it was decided that "ther shall be a new Scholehouse erected in the Hallgarth" and once the decision was made no time was wasted. The building was completed within a year.
In the following April it was reported that just over £195 "one hundryth fower schore fyftene pounds and eleven pence of lawful money of England" had been expended "in and abowte the buyldynge of the new Schoole House, aswell in woodd tymber stone as all so ye workmanshippe..." The final payment, of four pounds for "2000 thatche tile" was "delivered to John Dixon for his Scholehouse" the next October. They built better than they knew. The school remained virtually unaltered, and not extended, until 1850.
An inscription in Latin over the north door reads: "Anno 1567, Reginae Elizabethae nono Maior et Burgenses Bostoniae uno et eodem concensu puerorum institutionis gratia in piis litteris hanc aedificverunt Scholam, Gulielmo Ganocke, Stapli mercatore, et tunc maiore existente." (In 1567, in the ninth year of Queen Elizabeth, the Mayor and Burgesses of Boston unanimously agreed to build this school for the instruction of boys in sound learning, William Gannock, merchant of the staple, being Mayor at that time.)[3]

19th Century
In 1850 a lobby / entrance porch was added at the north end of the Big School (the end closer to what is now Rowley Road).
Six years later, in 1856, a classroom was added at the south end. This second extension was of similar size to the first and was erected by Charity Trustees at a cost of about £160. An inscription over the entrance door states: "This wing erected A.D. MDCCCLVI"
In 1862, stained glass figures were installed in the five windows at the north end, following a subscription started by past and present pupils. In the centre is a representation of Elizabeth I, the reigning monarch at the time the Big School was completed in 1568. She is flanked on her right by Lord Burghley and William Shakespeare, and on her left by Francis Bacon and Francis Drake.

In 1866 a classroom was added to the lobby at the north end of the building.
20th Century
1955 marked the 400th anniversary of the granting of the school charter. To help commemorate this quater-centenary, it was decided to insert ten stained glass panels into the large bay window on the west side of the Big School. These panels illustrated various aspects of the school’s history, symbolically linking the school of 1555 to that of 1955. Installed in 1956, they were designed by Alfred L. Wilkinson, Secretary of the British Society of Master Glass Painters.
Part of a letter from Chris Gilding (BGS 1950-1957) was reproduced in the February 1997 issue of The Old Bostonian:
...because of an interest in the stained glass window in the bay window half way down the hall where the headmaster stood every morning.
I was one of three or four boys who were used as 'models' by the designer for the boy in school uniform depicted in the window. This was in the mid-50s and was for an anniversary of the school...
Cliff Naylor was one of the others. I don't recall recognising any particular likeness in the finished product.
The idea of using the building as the school library was first formally proposed in 1957, as the new Assembly Hall was being built and was intended to host most large gatherings. The proposal was put into effect four years later, in 1961, when the Big School was renovated and converted into its current function as the school library at a cost of about £2,000.
In 1968, to mark the 400th anniversary of the Big School being built, four more stained glass panels were installed, depicting the men after whom the school Houses are named: Robert of Muston, William Gannock, John Laughton and Thomas Parry.

Muston

Gannock

Laughton

Parry


In 1996 the library underwent an extensive refurbishment, including provision of new furniture and installation of a small IT suite.
21st Century
In 2002 the Old Bostonian Association (OBA) opened a small museum in the room at the north end of the library, displaying exhibits from the school's history.
On 5 December 2013 the library suffered flood damage and was closed for several months, re-opening in June 2014 following repairs.
Exterior photographs and drawings

The library photographed in 1998

The library photographed in 1998

The Grammar School, 1905 postcard

The Big School, date unknown

Drawing of Boston Grammar School in "Our Old Country Towns", 1881
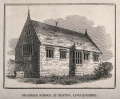
Drawing of Boston Grammar School, pre-1850
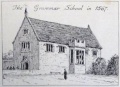
The Grammar School, 1567 according to the programme for the Pageant of Boston, 1951


Interior photographs

The Big School, date unknown

The Big School, date unknown


References
- ↑ Bagley, Geo S (1985) "Floreat Bostona" - Published by The Old Bostonian Association - ISBN 0951043102
- ↑ Historic England - Boston Grammar School
- ↑ Hubert Turpin (1955, 1966) "Boston Grammar School - A Short History" - Published by Guardian Press, Boston